
01
Offices & tenant improvements
Solar roller shades for monitor glare, perimeter daylight, private-office consistency, and conference-room presentation control.

Manual and automated commercial roller shades for offices, hospitality, healthcare, schools, retail, and multifamily properties throughout San Diego. We plan the fabric, controls, power, installation, and long-term service as one system.
18+
years serving San Diego
1–10%
common solar openness range
2 control paths
manual or automated
1 accountable team
measure through installation
The commercial default for a reason
For most commercial interiors, roller shades are the best place to begin. Their compact headbox, straight sightlines, broad fabric library, and ability to share a consistent appearance across manual and motorized windows make them practical at both room and building scale.
The shade is only one part of the result. A successful commercial window covering specification also accounts for solar orientation, monitor locations, nighttime privacy, edge light, cleaning, accessibility, shade size, mounting structure, power, controls, ceiling conditions, and future access for service.
Royal Window Coverings measures, supplies, installs, and services commercial shades across San Diego County. For a residential product overview, visit our custom roller shades guide. This page is the commercial project hub for owners, facility managers, contractors, architects, and project teams.
Commercial roller shade configurations
These examples show two common approaches. Final fabric, openness, mounting, and controls are selected from physical samples and project-specific performance data.

Single roller shade: simple, compact, consistent
A compact roller shade provides a clean facade line and adjustable daylight control. Manual operation is practical at accessible windows; compatible motorization can coordinate larger or grouped openings.

Dual roller shades: solar control plus privacy
A solar screen manages daytime glare and view while a separate opaque layer supports privacy or room darkening. The second tube requires more headroom, hardware, and coordination.
Manual vs. automated commercial shades
The best project may be fully manual, fully automated, or a deliberate mix. We specify the least complex control strategy that still meets the operational goal.
Direct control
Manual shades fit accessible windows where occupants need independent control and the project values straightforward operation without power or network coordination.
Coordinated control
Motorized shades are valuable where windows are tall, numerous, difficult to reach, or expected to move together by zone, schedule, scene, wall control, or compatible building system.
Fabric is a performance decision
Openness factor is only one variable. Darker solar fabrics often improve view-through and glare control, while lighter fabrics can reflect more visible and solar energy. Final performance depends on the full fabric data, glass, orientation, and room conditions.
| Fabric approach | What it prioritizes | Common commercial use | Watch for |
|---|---|---|---|
| 1–3% solar screen | Stronger glare control with limited view-through | West/south glass, screens, focused work | Less daylight and outward view |
| 5% solar screen | Balanced glare control, daylight, and view | Typical offices, lobbies, shared spaces | Not dependable nighttime privacy |
| 10% solar screen | More daylight and a clearer outward view | View-driven spaces with moderate sun | Less glare and solar control |
| Light-filtering | Soft daylight with an obscured direct view | Reception, wellness, decorative interiors | Privacy changes with fabric and backlighting |
| Blackout / opaque | Strong privacy and light blockage through fabric | Conference, hotel, media, clinical uses | Edge gaps remain without channels or overlap |
| Dual shade | Solar control plus a second privacy/blackout layer | Hospitality, boardrooms, flexible spaces | More headroom, hardware, and cost |
This matrix is a design starting point, not a performance guarantee. We compare physical samples and available technical data against the actual facade and room conditions before ordering.
One system, different operating environments
Product names may be similar across industries, but the project priorities are not. We adapt the shade and control strategy to the people who use, clean, operate, and maintain the space.
01
Solar roller shades for monitor glare, perimeter daylight, private-office consistency, and conference-room presentation control.
02
Blackout, dual roller, solar, and motorized systems selected for guest comfort, repeatable room standards, and phased installation.
03
Cleanable fabrics, simple controls, privacy planning, and project-specific flame-performance documentation where required.
04
Durable, straightforward shade systems with controls selected for room access, supervision, safety, and facility operations.
05
Solar control for storefronts, dining areas, displays, guest comfort, and west-facing glass without losing the design intent.
06
Repeatable specifications, coordinated unit access, replacement planning, and practical products for ongoing serviceability.
Commercial shade specification checklist
Early decisions prevent late compromises. For new construction or a major tenant improvement, involve the shade team before ceilings, blocking, electrical rough-in, and controls are finalized.
Specification support for architectsGlare, view, privacy, blackout, daylight, solar exposure, and room use.
Openness, color, reflectance, cleanability, PVC preferences, and required test documentation.
Manual reach, control location, shade grouping, schedules, scenes, sensors, and overrides.
Battery access, low-voltage or line-voltage requirements, transformer location, and service access.
Compatible motors, gateways, lighting or building controls, network needs, and commissioning owner.
Inside or outside mount, blocking, structure, ceiling pockets, fascia, sill conditions, and obstructions.
Standard edge gaps versus overlap, side channels, sill channels, or a dedicated room-darkening system.
Project specifications, accessibility, fire-test documentation, child-safety needs, and local review.
Field measurement timing, occupancy, access, floor or zone phasing, protection, and working hours.
Testing, control labels, user training, care, warranty records, spare parts, and future service plan.
From site walk to closeout
01
We document room use, facade orientation, glass conditions, privacy, glare, view, cleaning, schedule, and budget priorities.
02
We compare solar, light-filtering, blackout, and dual fabrics; manual and motorized controls; mounting; fascia; and channels.
03
Openings are field measured, and motorized projects are coordinated for power, wiring, controls, access, and commissioning.
04
Your proposal defines products, controls, installation scope, assumptions, alternates, and project-specific documentation.
05
Our team installs by area or phase, tests operation, completes adjustments, and reviews controls and care with your team.
For project teams
General contractors can review our subcontractor coordination services, including rough-in planning and project documentation.
Projects with 20 or more openings can also review our commercial bulk-pricing process. Final pricing always depends on measurements, products, controls, schedule, and site conditions.
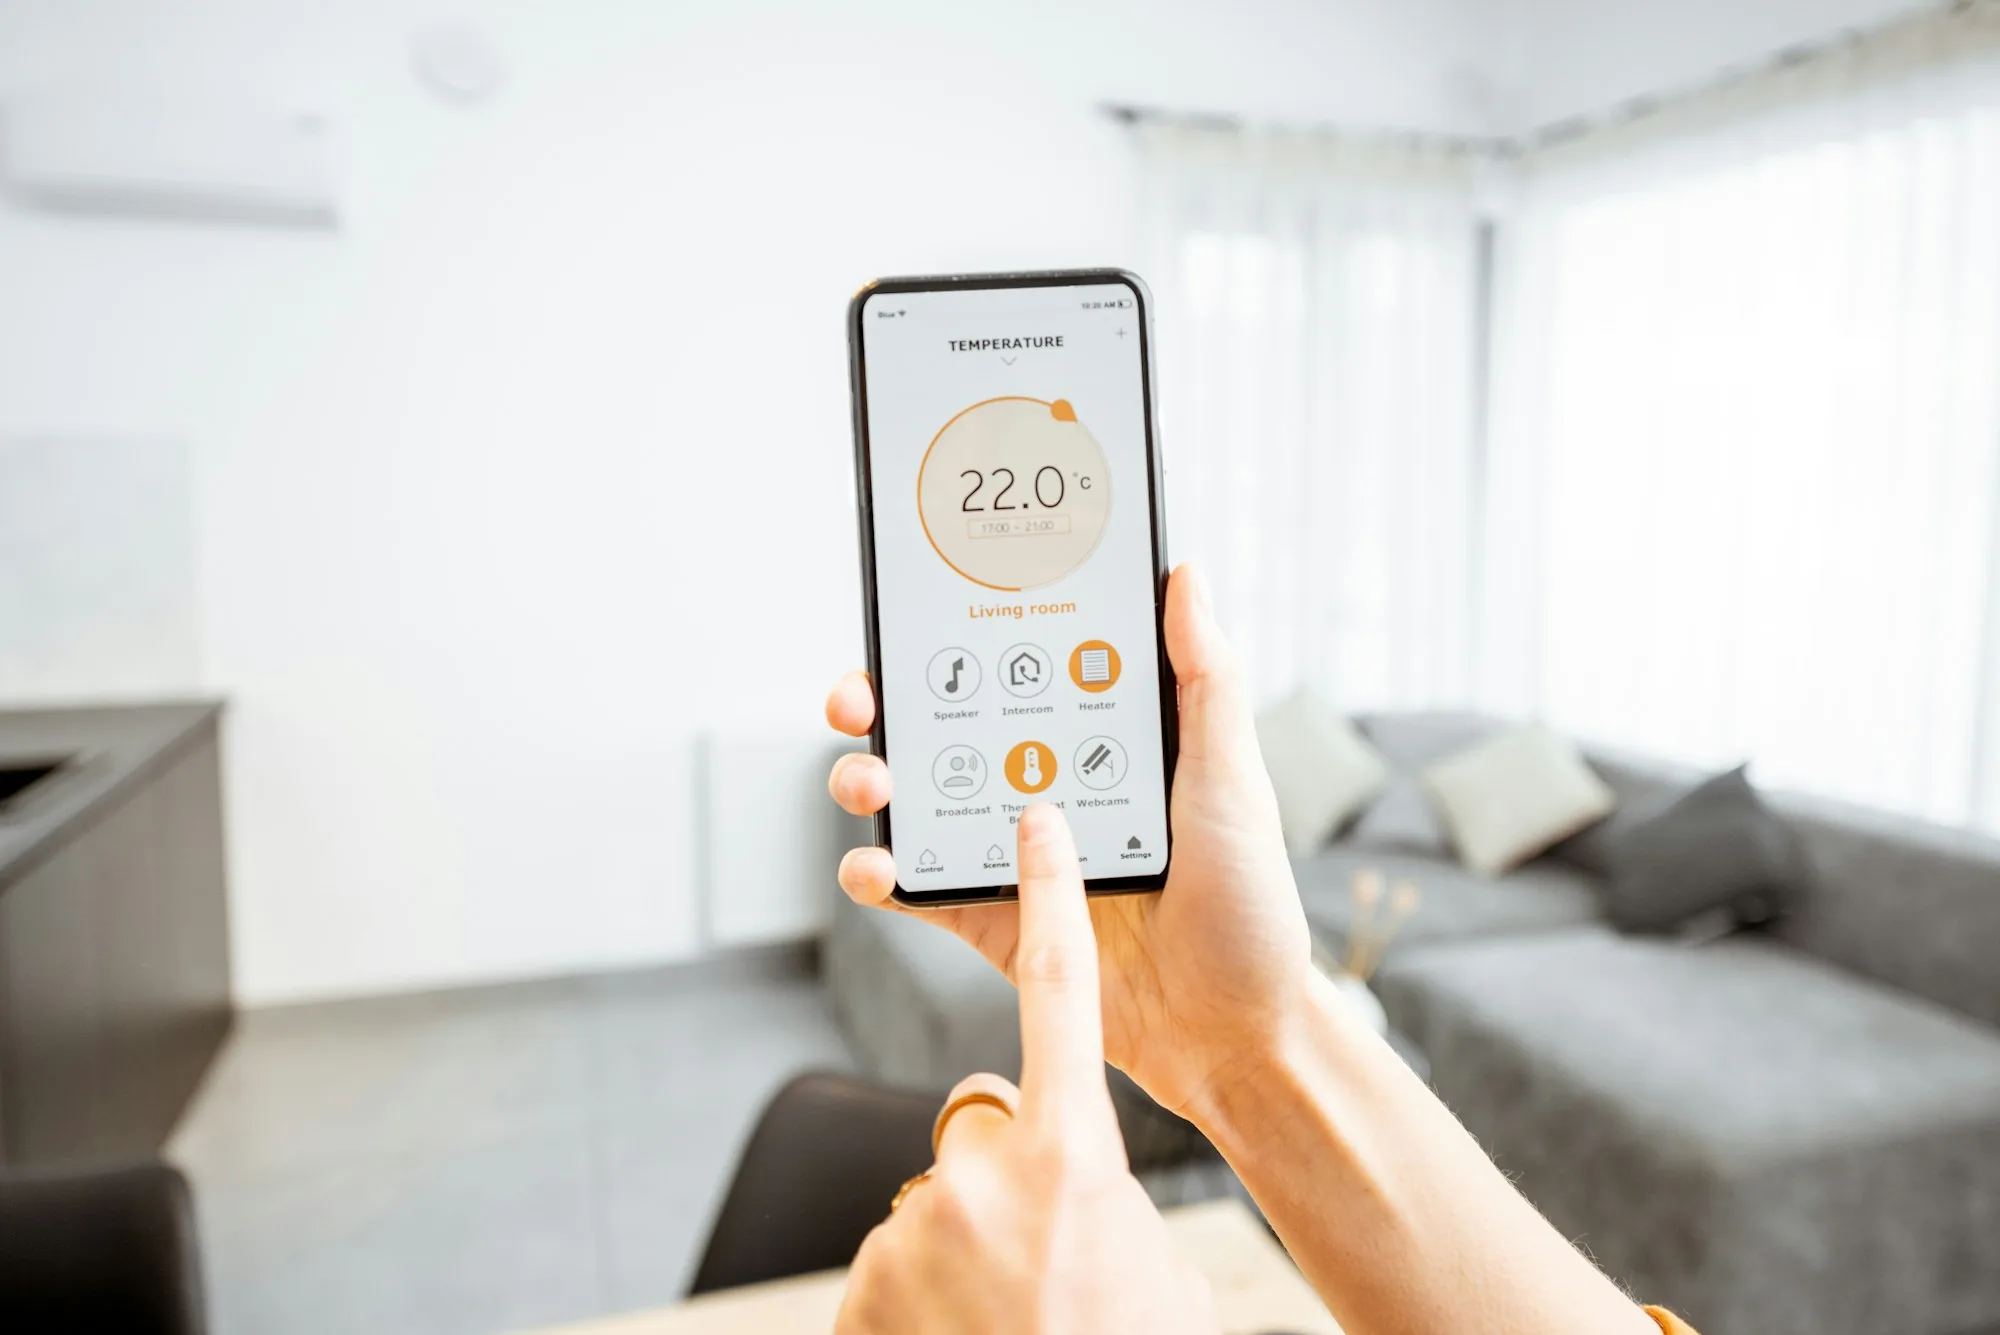
Serviceability belongs in the design.
Plan access to motors, batteries, controls, fascias, and shade tubes before the ceiling closes.
Local commercial shade partner
San Diego buildings can face intense west sun, coastal brightness, large areas of glass, and year-round daylight. A fabric that looks right under showroom lighting may behave differently on an upper floor in UTC, a storefront in La Jolla, a hotel near the bay, or a west-facing office in Carlsbad.
Our field process brings the decision back to the actual building. We review samples in context, verify openings, coordinate the installation scope, and remain available for adjustment and repair. Royal is a San Diego-based licensed contractor, not a remote product marketplace or a shade manufacturer.
If your project is specifically a hotel or resort, see our hospitality window covering service for guest-room blackout, public areas, and phased installation.
Clear answers for owners, facility managers, architects, contractors, and procurement teams.
Commercial roller shades are the most common starting point because they have a compact profile, consistent appearance, broad fabric selection, and manual or automated controls. Solar screen shades are often used for glare and daylight management, while blackout or dual shades suit conference rooms, guest rooms, healthcare spaces, and other areas that need stronger light control. The right specification depends on orientation, privacy, room use, cleaning requirements, window size, and controls.
Manual shades are usually the practical choice for accessible windows that occupants adjust individually. Motorized shades make more sense for tall or hard-to-reach glass, groups of shades, scheduled operation, presentation spaces, and projects that need centralized controls. Many projects use both: manual shades in private offices and automated zones in lobbies, conference rooms, or large glazed elevations.
There is no universal openness factor. A tighter 1% or 3% fabric generally provides stronger glare control and less view-through; 5% is a common balance; 10% preserves more view but provides less glare control. Fabric color, window orientation, exterior brightness, monitor placement, and privacy expectations also change the result. We review samples at the actual site before final selection.
Yes, when the selected motors, gateways, and control system are compatible. Commercial systems can use wall controls, remotes, schedules, sensors, or integration with compatible lighting and building automation platforms. Integration should be coordinated early so the electrical, low-voltage, controls, and shade teams agree on power, wiring, network, zoning, and commissioning responsibilities.
Not reliably. Solar screen fabrics are primarily designed for daytime glare, heat, and view management. When interior lights are on after dark, visibility can reverse. Offices or street-facing spaces that need nighttime privacy may require an opaque fabric, blackout shade, drapery, or dual-shade system.
Yes. Royal Window Coverings supports commercial projects with field measurements, product and fabric selection, control planning, submittal information, installation coordination, and phased work where the project requires it. Architects and general contractors can involve us before drywall for motorized rough-in coordination. Exact documents, schedule, insurance requirements, and closeout needs are confirmed for each project.
Many commercial specifications and occupancies require documented flame-performance characteristics, often including NFPA 701 test documentation for shade fabric. Requirements vary by project, occupancy, jurisdiction, and authority having jurisdiction. We help identify available documentation, but the project design team and code authority determine the final requirement.
Send the project location, approximate opening count, plans or a window schedule if available, desired completion date, and any requirements for manual or motorized controls, solar fabric, blackout, or installation phasing. We can then arrange a San Diego site visit, field measurement, sample review, and a project-specific proposal.
Tell us the project location, opening count, target schedule, and what the shades need to accomplish. We will help define a practical manual or automated commercial shade system.
Faux wood, vertical & horizontal blinds
Same-week repair for all brands
Major brands & why they matter for repairs
Plantation shutters custom-built for your windows
Designer curtains & drapery panels
10–25% off for 20+ windows